
Listing Courtesy of:
Windermere RE Greenwood
Agency Phone: 206-527-5250

BEDS2
BATHS2 full
SQUARE FEET1,542
MLS#2549626
STATUSActive
PROPERTY TYPEResidential - Single Family
SUBDIVISIONCrescent Bar
SCHOOLQuincy
Listing Courtesy of:
Windermere RE Greenwood
Agency Phone: 206-527-5250
Property Description
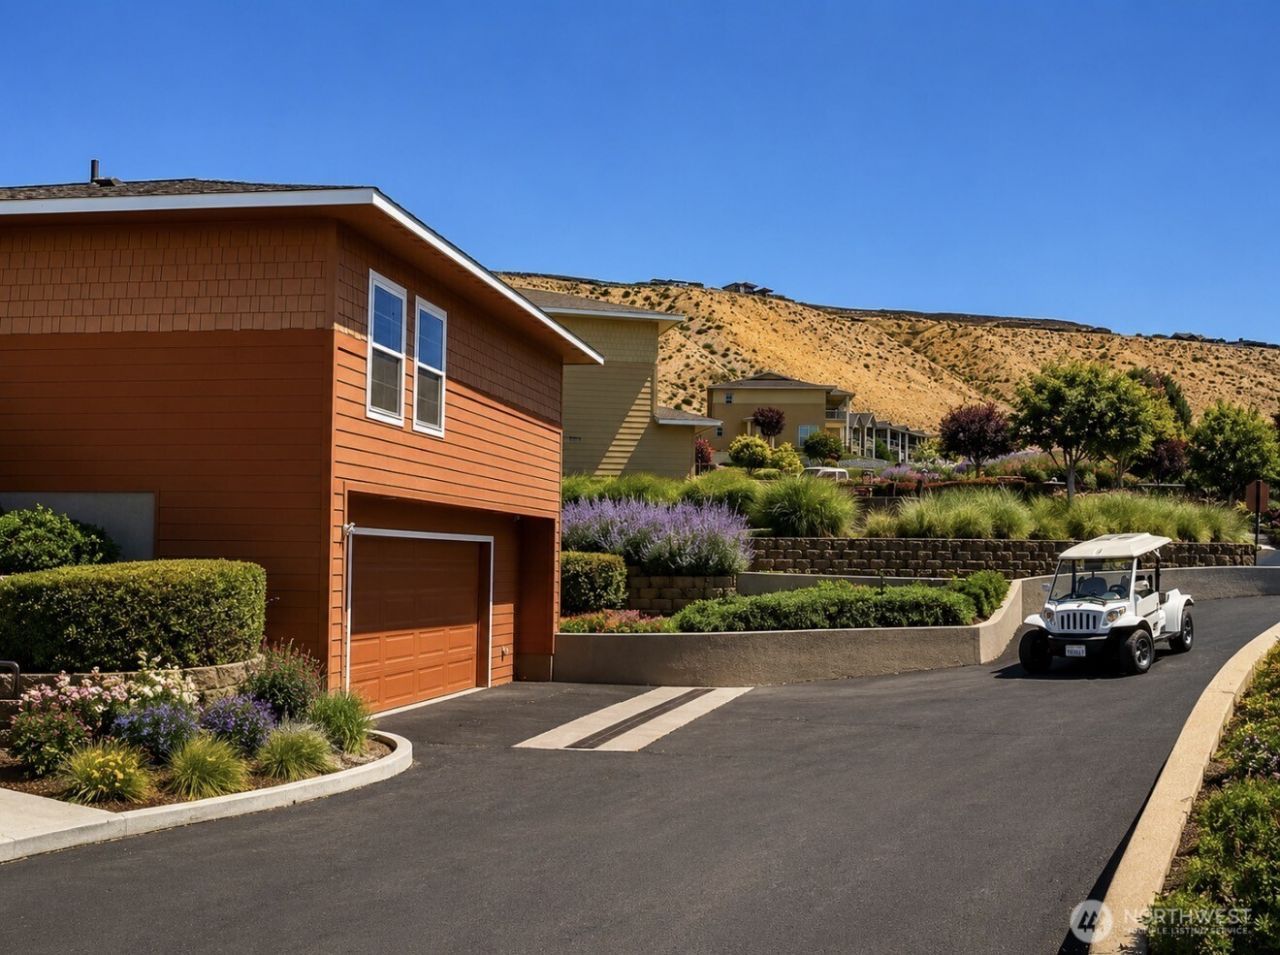
BETTER THAN NEW!! This stand-alone Sunserra home has undergone a major remodel. Recently completed upgrades include all new Diamond cabinets, granite countertops throughout, marble backsplash, LG appliances, pot filler above stove, hardwood, carpet and tile flooring. Also includes new upgraded windows with remotely operated window coverings. Both bathrooms have heated tile floors and expanded tile showers with custom lighting around the ceiling. You will love the custom bathtub in the primary bath. Extra finished room with closet on the lower level has interior staircase leading to main level. Spacious three car garage with plenty of storage. Oversized slider opens to expanded patio and the canyon golf course. Don't miss the TV that rises from the granite countertop. This gorgeous home is offered furnished to include 3 TV's. Come enjoy all that Crescent Bar has to offer. Walking trails, boating, 2 golf courses, pools, 4 restaurants, or just relax.
Property Features
Property Type: Residential - Single Family
Basement: Yes
Basement: Partially Finished
Lot Size: 0.12 Acres
Roof Type: Composition
Stories: 1.0
Taxes: $4,450
Year Built: 2007
Feature Descriptions
Appliances: Dishwasher, Disposal, Double Oven, Dryer, Microwave, Refrigerator, Stove(s)/Range(s), Washer
Association Fee Includes: Common Area Maintenance, Road Maintenance, Sewer, Snow Removal, Water
Baths 3/4: 1
Baths Full: 1
Building: Built On Lot, Detached
Community Features: Park, Trail(s)
Days on Site: 12
Exterior: Cement Planked, Stone, Wood
HOA Fee: $515/ Monthly
Interior: Bath Off Primary, Ceiling Fan(s), Water Heater
Lot: Paved, Sidewalk
Parcel#: 141347454
Parking: Driveway, Attached Garage
Pool: Community
Sewer: Sewer Connected
Site Features: Athletic Court, Electric Car Charging, High Speed Internet, Hot Tub/Spa, Sprinkler System
Spa: Yes
Special View Info: Golf Course, Pond, River, See Remarks
SQ FT Finished: 1542
Structure Type: House
Topography: Level
Water: Community
Local Schools
High School: Quincy High
Middle School: Quincy Jnr High
School District: Quincy
Listed By / Shown By
Listed By
Agency Name: Windermere RE Greenwood
Agency Phone: 206-527-5250
Shown By
Agent Name: Danielle Svilar
Agent Phone: (509) 989-1701
Agency Title: Coldwell Banker Tomlinson Ranch & Home
Estimate Your Payment
Estimated Payment
$ 2,030.95 per month $1,467.76 Principal & Interest $370.83 Property Tax $192.35 Homeowner's Insurance
9213 Crescent Bar Road Nw, Unit C-01 | MLS# 2549626
This single family home located at 9213 Crescent Bar Road Nw, Unit C-01, Quincy, WA 98848 is currently listed for sale with an asking price of $659,500. This property was built in 2007 and has 2 bedrooms and 2 full baths with 1542 sq. ft. Crescent Bar Road Nw, Unit C-01 is located in the Crescent Bar subdivision within the Quincy school district. Search Crescent Bar real estate on dsvilar.cbmoseslake.com today.