
Listing Courtesy of:
R1 Washington
Agency Phone: 425-444-4141

BEDS4
BATHS2 full 1 partial
SQUARE FEET2,452
MLS#2558175
STATUSActive
PROPERTY TYPEResidential - Single Family
SUBDIVISIONDesert Aire
SCHOOLWahluke
Listing Courtesy of:
R1 Washington
Agency Phone: 425-444-4141
Property Description
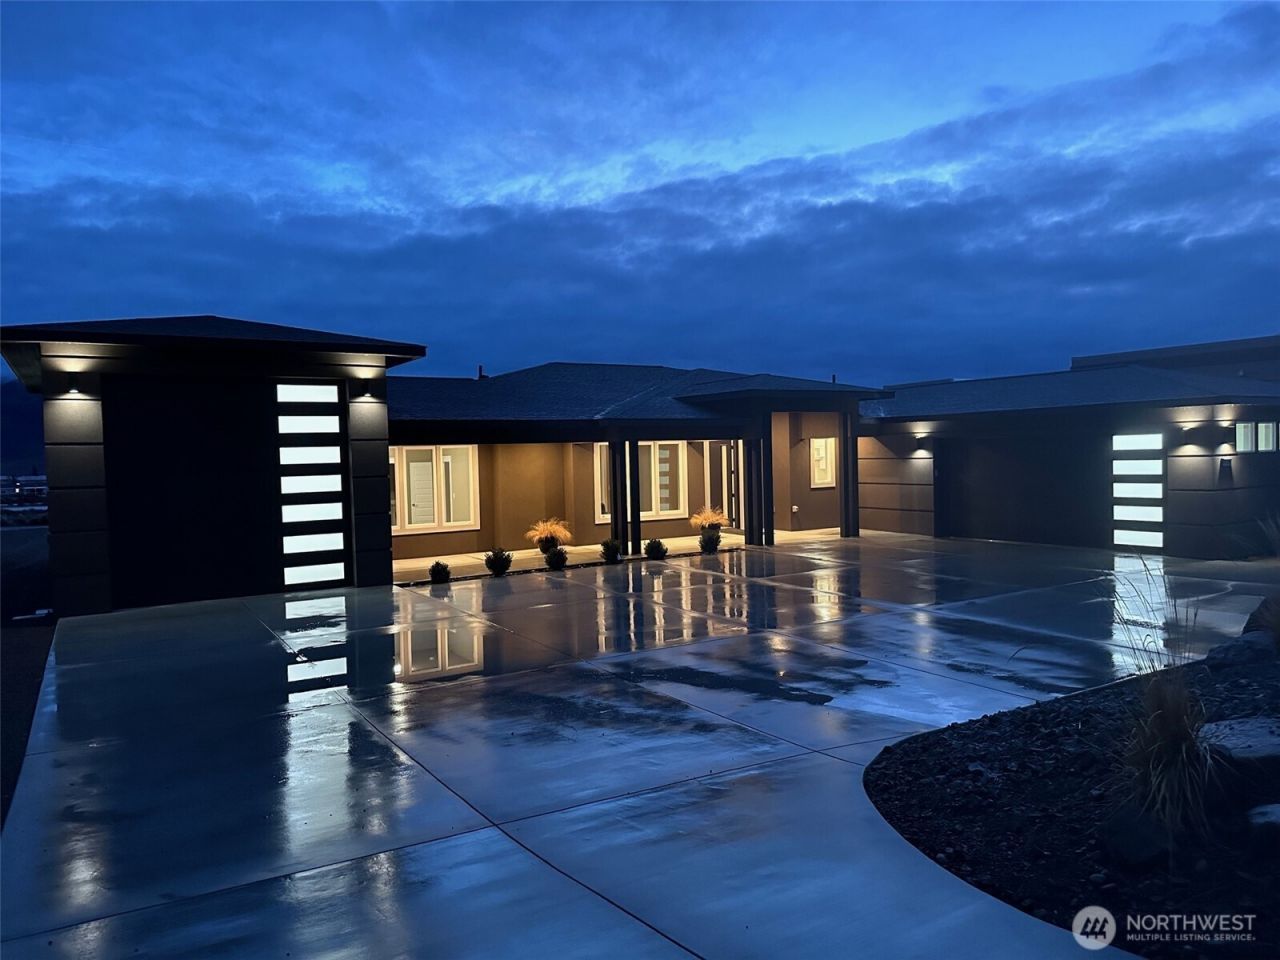
This exquisite 2452 SF home is perched on a large 1/2 view lot. 4 bedrooms/3 baths and spacious open floor plan. Designer upgrades include tile in baths and kitchen with Quartz counters, gourmet kitchen w/pot filler and lit niches. Spacious master suite flows to oversized utility. Separated bedrooms allow for maximum privacy. Boat and toy garage are separate creating 3 huge bays. Garage has custom floors, cabinets, lighting, charging station and more. This home sits on one of the highest view points in Desert Aire and boast a 180 degree view of the Desert Aire Airport, Golf Course, Lake & Mountains. And, DA is equipped with the latest technology 5G from I-Fiber. Oversized covered patio designed for outdoor kitchen and pool ready yard.
Property Features
Property Type: Residential - Single Family
Basement: None
Fireplaces: 1
Home Style: Contemporary
Lot Size: 0.50 Acres
Roof Type: Composition
Stories: 1.0
Taxes: $6,976
Year Built: 2023
Feature Descriptions
Appliances: Dishwasher, Dryer, Refrigerator, Stove(s)/Range(s), Washer
Association Fee Includes: Common Area Maintenance
Baths 3/4: 1
Baths Full: 1
Baths Half: 1
Building: Built On Lot
Community Features: Airport/Runway, Athletic Court, Boat Launch, CCRs, Club House, Gated, Golf, Park, Playground, Trail(s)
Exterior: Stone, Wood
Fireplace: Electric
Fireplace: Electric
HOA Fee: $65/ Monthly
Interior: Bath Off Primary, Built-In Vacuum, Ceiling Fan(s), Dbl Pane/Storm Window, Dining Room, Fireplace, High Tech Cabling, Pantry, Security System, Sprinkler System, Vaulted Ceiling(s), Walk-In Closet(s), Water Heater
Lot: Open Space, Paved, Secluded
Lot Dimensions: 100 x 248
Parcel#: 21688554
Parking: Attached Garage, RV Parking
Sewer: Septic Tank
Site Features: High Speed Internet, Patio, RV Parking, Sprinkler System
Special View Info: Golf Course, Lake, Mountains
SQ FT Finished: 2452
Structure Type: House
Topography: Level, Partial Slope
Water: Community
Local Schools
High School: Wahluke High
School District: Wahluke
Listed By / Shown By
Listed By
Agency Name: R1 Washington
Agency Phone: 425-444-4141
Shown By
Agent Name: Danielle Svilar
Agent Phone: (509) 989-1701
Agency Title: Coldwell Banker Tomlinson Ranch & Home
Estimate Your Payment
Estimated Payment
$ 2,592.60 per month $1,778.23 Principal & Interest $581.33 Property Tax $233.04 Homeowner's Insurance
109 Wren Loop Sw | MLS# 2558175
This single family home located at 109 Wren Loop Sw, Mattawa, WA 99349 is currently listed for sale with an asking price of $799,000. This property was built in 2023 and has 4 bedrooms and 2 full and 1 partial baths with 2452 sq. ft. Wren Loop Sw is located in the Desert Aire subdivision within the Wahluke school district. Search Desert Aire real estate on dsvilar.cbmoseslake.com today.